
Medical Fitout
Creating spaces of comfort and practicality
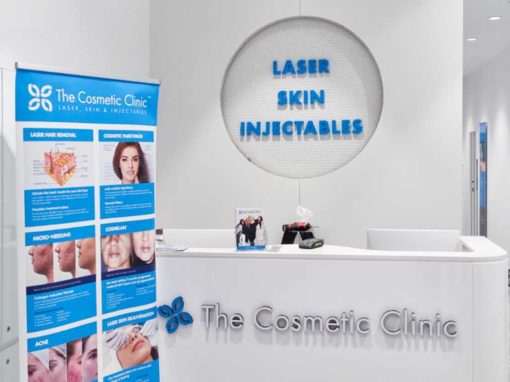
Whether you require a new medical fit out or an upgrade to your original space, we can transform your space to make it align with your brand and culture. From dentists to hospitals and healthcare spaces, we create a strategy, design and take it through to delivery. Our medical fit outs go beyond aesthetics and branding, we believe functionality and comfort has a big role to play too.

Sectors

Office

Retail

Hospitality

Medical

Education

Commercial
Our Work
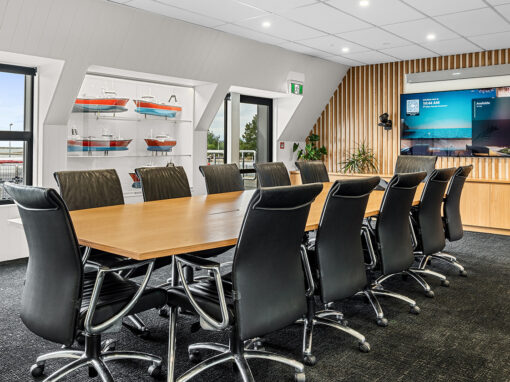
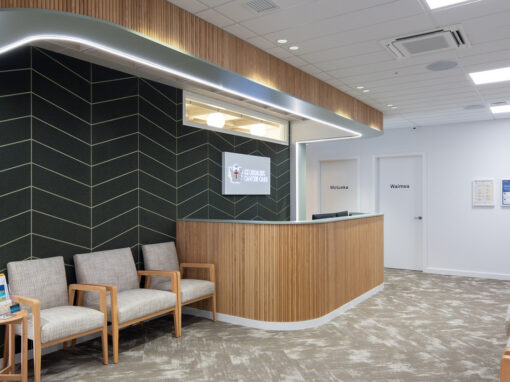
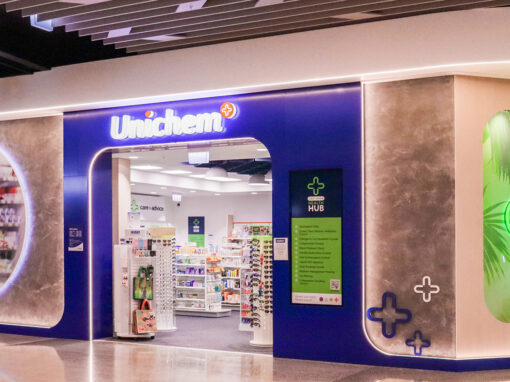






Frequently Asked Questions
How can a medical fit out improve patient comfort and overall clinic experience?
A well-planned medical fitout creates a calm and supportive environment for patients from the moment they enter. Corva designs medical fitouts that improve privacy, reduce noise and facilitate efficient workflows. By focusing on patient comfort, accessibility and experience, Corva Commercial Interiors help medical teams deliver better overall engagement.
What compliance and health standards need to be considered in a medical fitout?
A high-quality medical clinic fitout must meet strict hygiene, accessibility and safety requirements. Corva ensures that materials, lighting, ventilation and layout all support compliance with health regulations. Our experience in healthcare fitouts allows us to plan spaces that work well for clinical workflows while aligning with industry standards for patient care and clinical safety.
Can Corva manage fitouts for dental clinics, specialist rooms and healthcare facilities?
Yes, Corva delivers medical fitouts for a wide range of environments from dental clinics, to specialist rooms and full medical centres. As a trusted dental fitout company, we understand the unique requirements of this specialty. Our team also handles larger projects such as hospital fitout interior work and medical centre fitouts, shaping each space to suit specific clinical needs.
What is the typical timeline for a medical and healthcare fitout?
The timeline for a medical fit out depends on the size of the space and the complexity of the project. Public healthcare work can take longer due to additional approval and compliance steps, while privately owned clinics often follow similar timelines to office or retail projects. Many medical fitouts are completed within several weeks when design requirements are straightforward. With more than 30 years of experience, Corva sets a clear programme from the start to ensure your medical clinic fitout is delivered efficiently and to the required standards.
How does Corva ensure medical fitouts meet New Zealand’s healthcare and government regulations?
Corva designs medical fitouts that meet all required healthcare and government regulations. Every medical fit out is planned with accessibility, safety and workflow in mind, ensuring your clinic operates smoothly and remains fully compliant. Our experience across healthcare fitouts and medical practice fitout projects helps us deliver spaces that align with the standards expected in New Zealand healthcare environments.
Talk to us today about your medical project.
You have an idea; we have the expertise. Let’s discuss your project, understand your needs, and answer your questions. Fill in your details and we’ll do our best to respond as quickly.
We’d love to chat!
Corva understands the unique requirements of medical and healthcare environments, offering tailored medical clinic fitout solutions that prioritise functionality and patient comfort. Our expertise in medical fitouts ensures that every detail, from layout to equipment placement, is optimised for efficiency and accessibility. With our focus on healthcare fitouts in Christchurch & Nelson, we aim to create interiors that cater to both practitioners and patients alike.
When it comes to medical practice fitouts, Corva stands out as a trusted provider, collaborating closely with clients to bring their visions to life. Our team has extensive experience in delivering high-quality commercial fitout solutions, ensuring that every medical centre fit out meets the necessary regulatory standards while reflecting the brand identity of the practice. We take pride in our ability to transform spaces into welcoming environments that promote healing and well-being.
For those in need of a reliable dental fit out company or seeking hospital fit outs in Christchurch & Nelson, Corva is the go-to choice. Our commitment to quality and attention to detail makes us the preferred partner for healthcare facilities aiming to enhance their operational efficiency. Whether it’s a hospital fit out or a more specialised medical fitout, we deliver results that meet the demands of the healthcare sector while ensuring a pleasant experience for all users.