Aroy Origami Eatery
Hospitality fitout in Rolleston
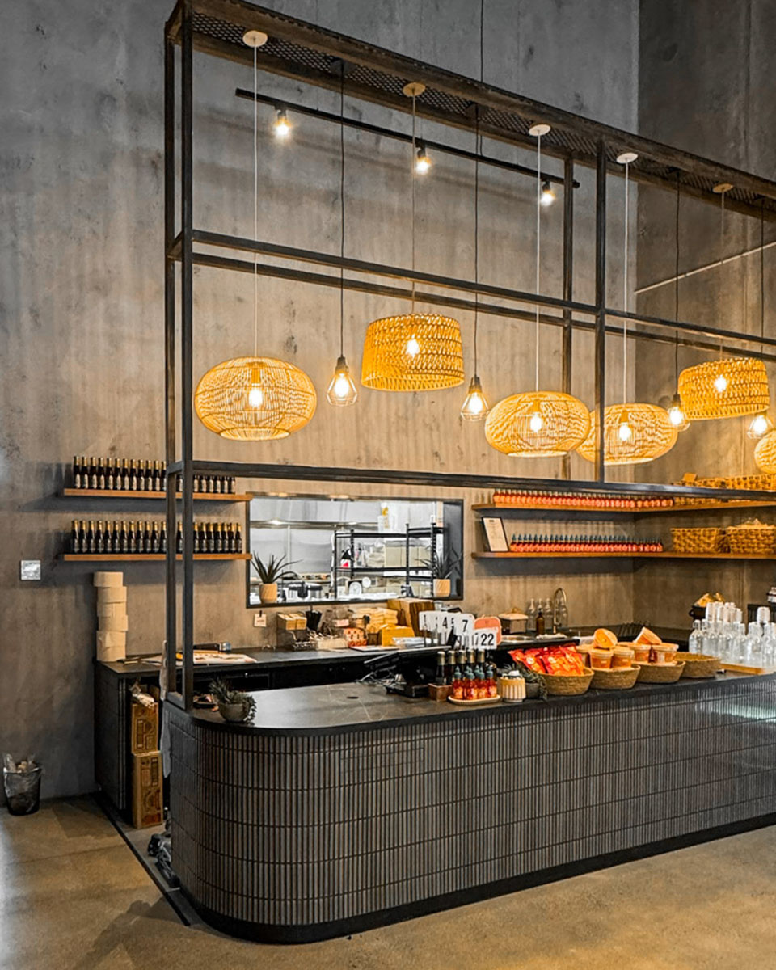
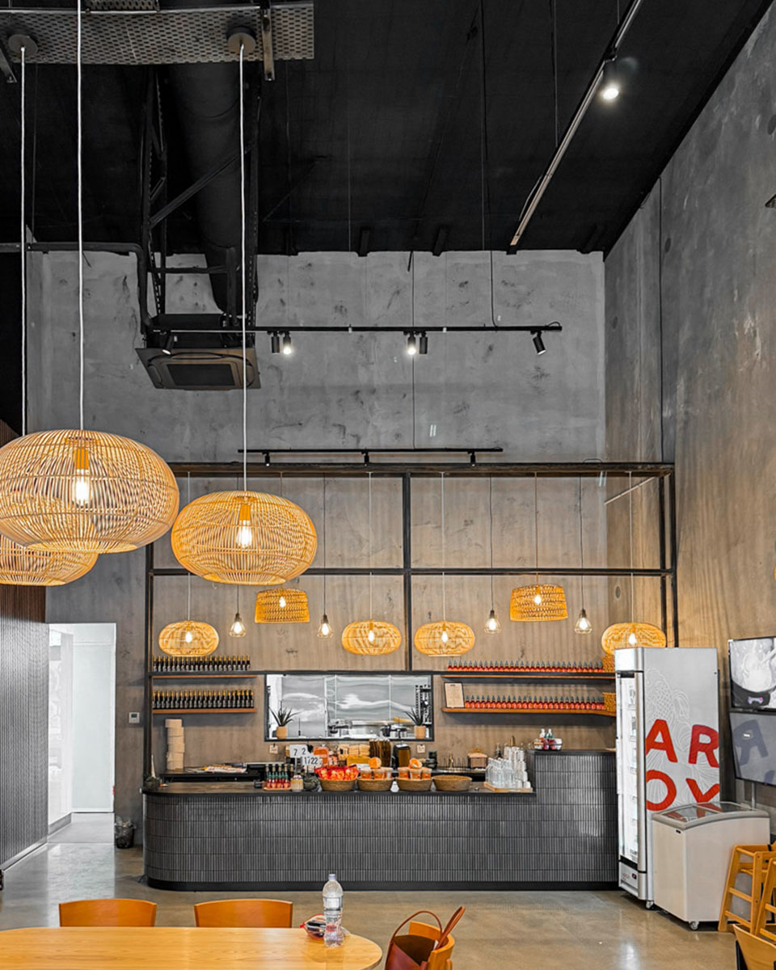
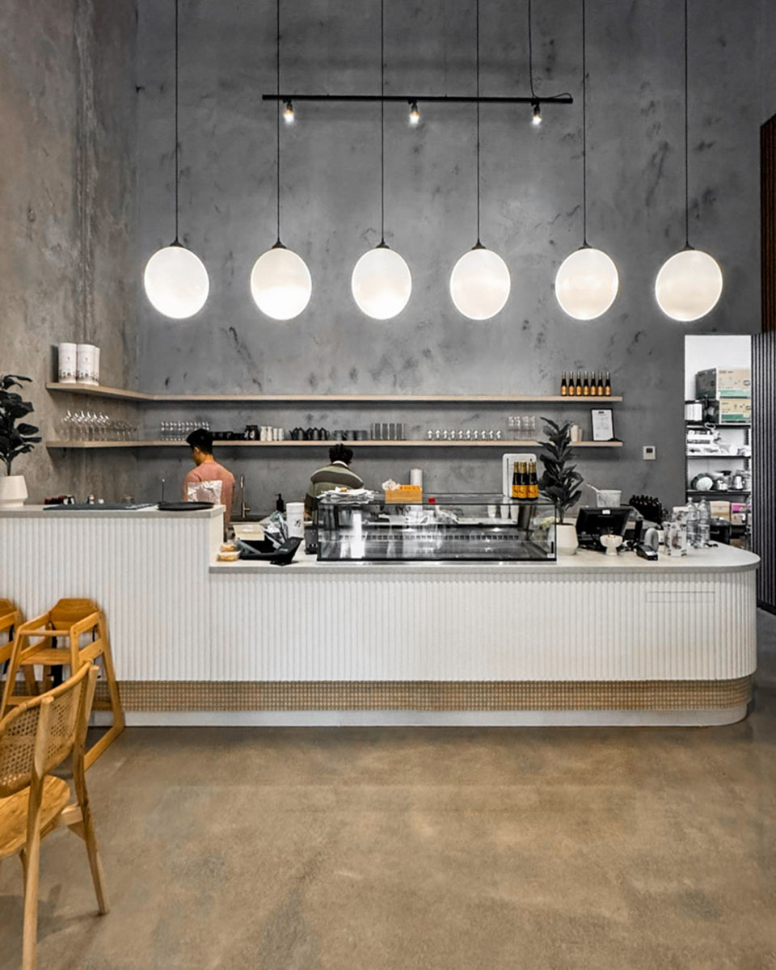
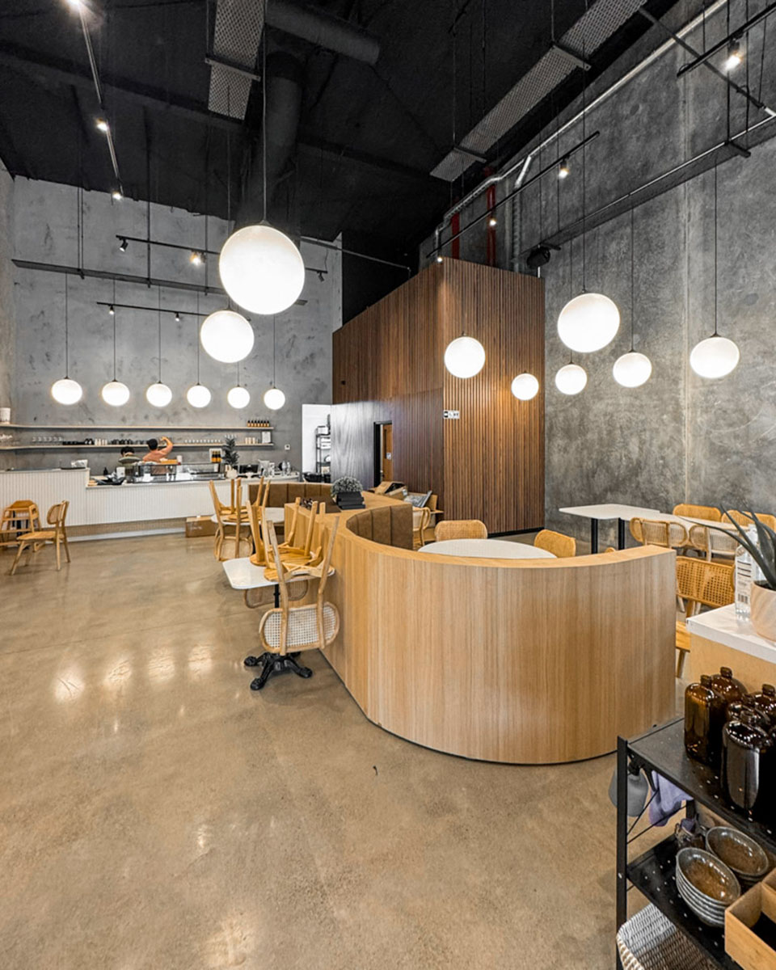
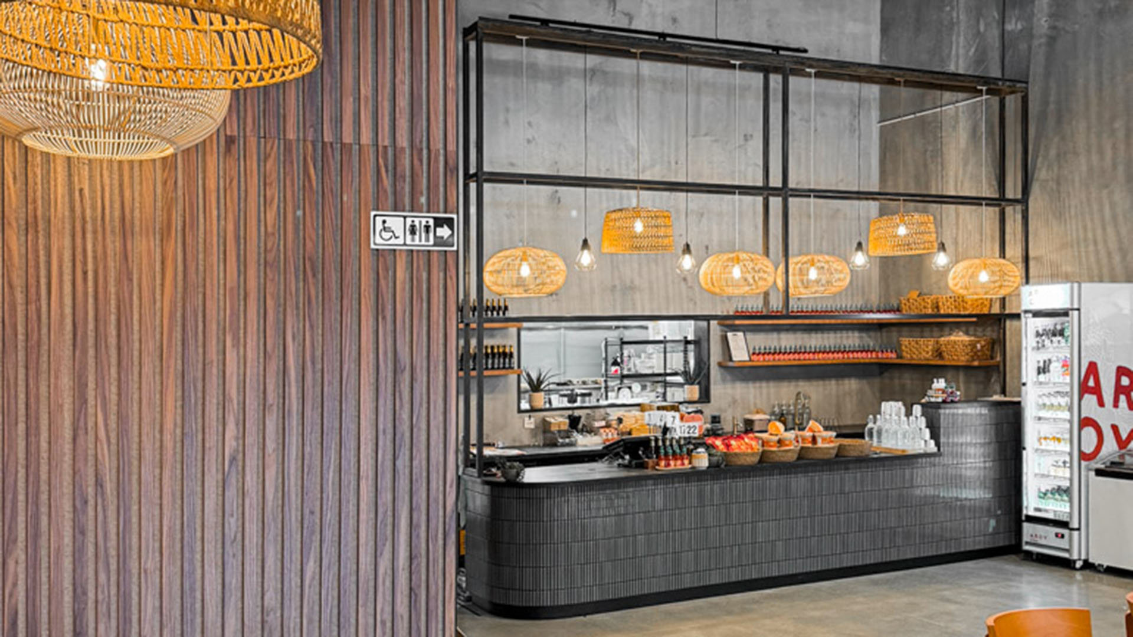
Corva delivered a full interior fitout for Aroy and Origami, two eateries developed side-by-side in Rolleston. The project required a carefully coordinated approach to create two distinct customer-facing spaces while integrating a shared kitchen and back-of-house operation.
Project Overview
Sector
HospitalityLocation
RollestonCompleted
2024Scope of Works
- Full interior fitout of two hospitality spaces
- Coordination with design team
- Project management and site supervision
- Construction of front-of-house dining areas
- Shared kitchen and back-of-house setup
- Interior finishes and detailing
- Services coordination
- Workflow and layout implementation
The Brief
The project involved establishing two hospitality venues within a single new space, positioned one behind the other with separate entrances. While each eatery needed its own identity and customer experience, both businesses relied on a shared kitchen and operational flow behind the scenes.
The key challenge was to ensure the layout supported efficient service, clear separation of front-of-house areas, and a seamless connection to the shared back-of-house facilities. Timing and delivery were also critical, with the project needing to be completed to a high standard within a defined timeframe.
Our Approach
Corva worked alongside the project designer to bring the interior vision to life, managing the fitout process from coordination through to completion. The layout was carefully implemented to ensure both eateries function independently from a customer perspective, while maintaining a practical and efficient shared service zone.
Attention was given to circulation, workflow, and the relationship between kitchen and dining areas. The positioning of entrances, service points, and internal connections was key to ensuring both venues could operate smoothly without conflict.
Our Christchurch team oversaw all aspects of site coordination, ensuring trades, materials, and timelines were aligned to deliver a cohesive and well-executed result.
The Result
The completed project delivers two well-defined eateries that operate efficiently within a shared footprint. Each venue maintains its own presence and customer experience, while benefiting from a streamlined back-of-house arrangement.
The layout supports smooth service flow, practical day-to-day operation, and a comfortable dining environment. Delivered on time and to a high standard, the fitout reflects a strong level of coordination and attention to detail across both spaces.
Start Your Commercial Interior Project