
Dental Fitout
Practical Interiors for Modern Dental Practices
A well-planned dental fitout should support efficient treatment, patient comfort and the day-to-day operation of the practice. Corva Commercial Interiors delivers fitouts for new dental clinics, relocations and upgrades to existing practices in Christchurch, Nelson and wider regions across NZ.
Each project is developed around the layout of the clinic, treatment requirements, staff workflow and overall vision for the space. Corva takes the project from initial concepts through to developed design and construction, coordinating the wider team to create a practical and professional dental environment.
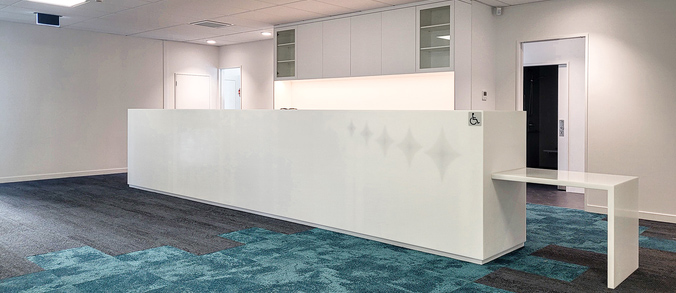
Dental Practice Fitout
A dental practice fitout can cover:
- Complete turnkey dental fitout delivery
- Interior planning, design and construction
- Early-stage strategy, concept development and budget planning
- Buildability reviews and value engineering
- Upgrades and refurbishment of existing dental practices
- Coordination with contractors, consultants and specialist trades
The fitout is planned around the way the practice operates, the available floor area and the project budget, allowing clinical requirements, design decisions and construction considerations to be aligned from the outset.
Supporting Patient and Staff Flow
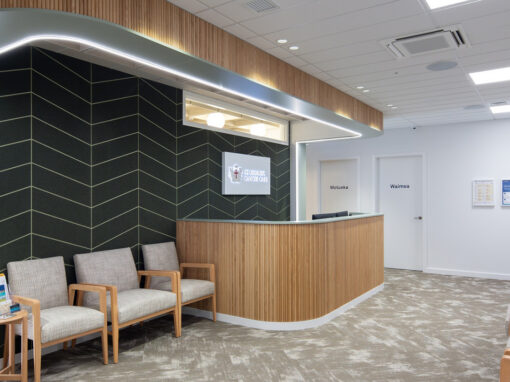
Dental practices typically include a mix of reception areas, waiting spaces, treatment rooms, sterilisation areas, storage and staff facilities. The layout needs to support clear movement between these areas while maintaining privacy and keeping the practice easy to navigate for patients.
A considered design can also help staff move efficiently between treatment and support spaces throughout the day, reducing unnecessary disruption during busy appointment periods.
Dental Surgery Fitout
A dental surgery fitout needs to account for more than the appearance of the room. Treatment areas must be planned around dental equipment, cabinetry, services, clinician access and the way each surgery will be used.
Corva’s design and project teams work closely together to coordinate these requirements within the developed design, helping ensure each surgery is functional, buildable and aligned with the needs of the practice.
Sectors

Office

Retail
Hospitality
Medical

Education

Commercial
Our Work

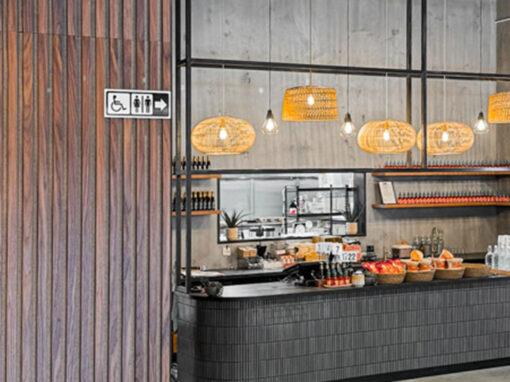
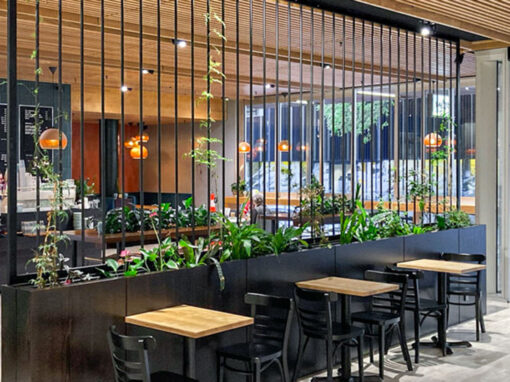
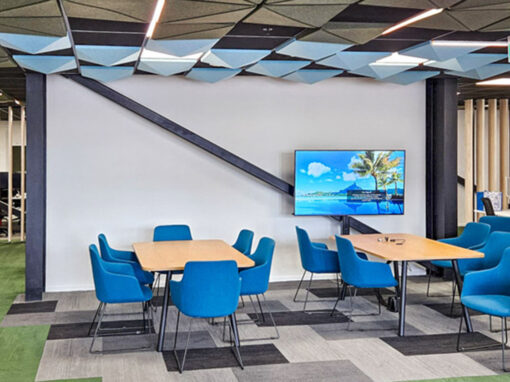
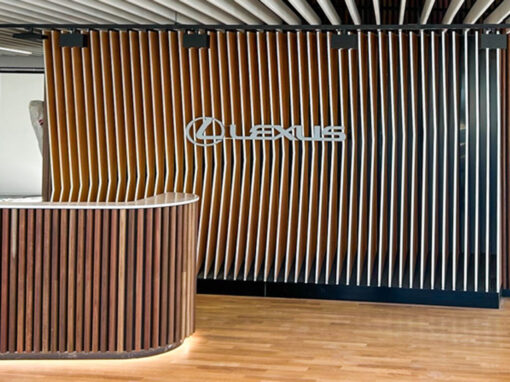



Discuss Your Dental Fitout
If you are planning a dental fitout, Corva can deliver your project from initial design through to construction. Contact the team to discuss a new dental practice, relocation or clinic upgrade.
You have an idea; we have the expertise. Let’s discuss your project, understand your needs, and answer your questions. Fill in your details and we’ll do our best to respond as quickly.
We’d love to chat!
Working with Dental Fitout Specialists
Dental environments have specific operational and technical requirements that differ from standard commercial interiors. At Corva, our specialists are experienced with dental fitouts and can help manage these details while keeping the overall programme, design and construction process aligned.
Among dental fitout companies, Corva offers a complete interior fitout approach, combining design development, project management and construction delivery to create spaces that work for both practitioners and patients.