
Commercial Fitout
Tailored Interiors for Every Commercial Environment

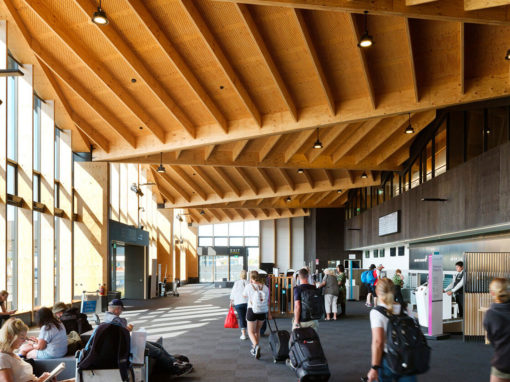
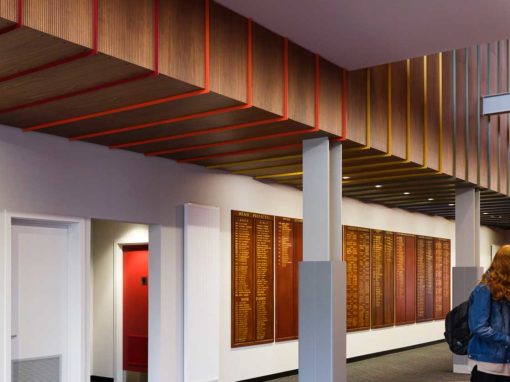
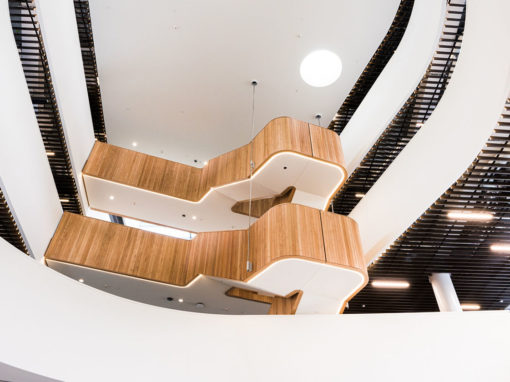
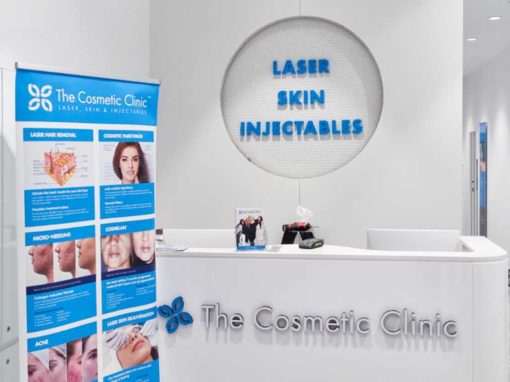
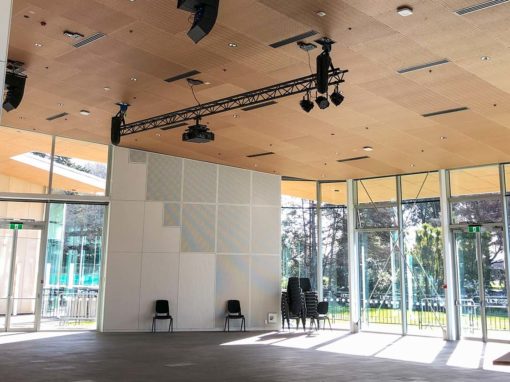
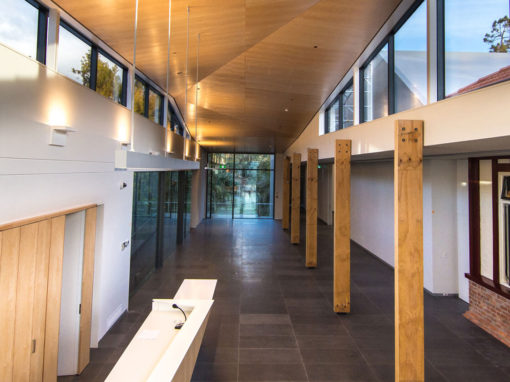
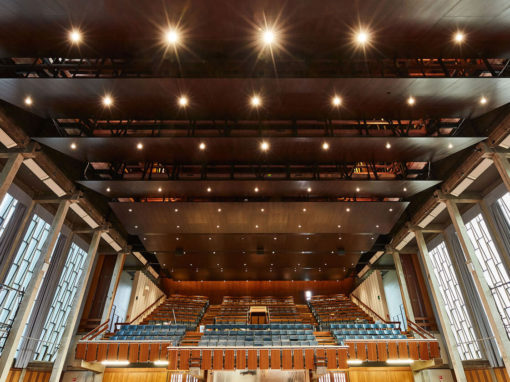
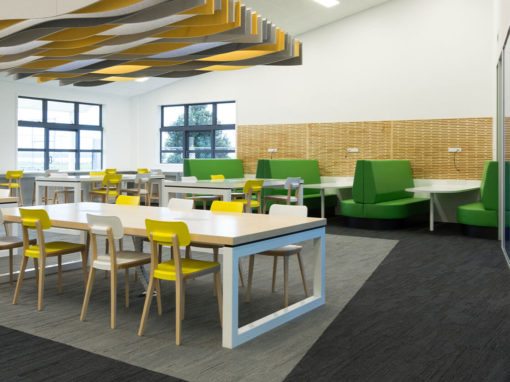
At Corva, we bring your commercial vision to life with interiors that balance form and function. From large-scale warehouses and manufacturing facilities to libraries, community centres, and airport terminals, we design spaces that work hard — and look good doing it.
Our experience spans a broad range of commercial sectors, giving us the versatility to tailor each fit out to the specific needs of your industry, your people, and your purpose.
Sectors

Office

Retail

Hospitality

Medical

Education

Commercial
Our Work


Commercial Fitout FAQs
What types of properties can be included in a commercial fitout?
Commercial fitouts can be completed across a wide range of properties and environments, including offices, retail spaces, warehouses, manufacturing facilities, libraries, community centres, gyms and more. Essentially, any space used for business or commercial purposes is a type of project Corva can provide an interior fitout for. Each project is planned around the building’s use, operational demands and the people who occupy it.
How is a fitout planned for a building with several different activity zones?
Large commercial properties may include offices, customer areas, storage, production zones and shared facilities within the same building. Corva considers how each area connects, helping create clear boundaries while maintaining practical movement between different parts of the site.
Can a commercial fitout be coordinated with an existing base build?
Yes. The interior work can be planned around the building’s existing structure, services and landlord requirements. Early coordination helps identify which elements can remain, what needs to be altered or upgraded and how the new interior fitout will connect to the rest of the building.
How do you select materials for high-traffic commercial spaces?
Material selection should reflect the amount of foot traffic, equipment movement, cleaning and everyday wear expected within the property. Corva considers durability, maintenance, appearance and suitability for each area when recommending finishes and interior products.
Can a fitout improve the separation between public and operational areas?
Yes. Every commercial space is different, but designing the entrances, reception areas, partitions and internal pathways can improve to keep the operational spaces separate from visitors. This can improve safety, security and the overall clarity of the building.
How are building services coordinated during a commercial fitout?
Depending on the extent of the fitout, electrical systems, lighting, plumbing, ventilation, fire protection and data services may all need to be adjusted to support the new interior fitout. Corva coordinates these elements during the planning and design phase to ensure they are installed correctly onsite during construction and work effectively with the finished layout.
What should be considered when fitting out an active warehouse or manufacturing facility?
The fitout needs to account for machinery, vehicle routes, loading areas, staff access and existing production schedules. Depending on the extent of the works involved, keeping the warehouse or facility operational during the fitout may or may not be an option. This should be considered early in the planning phase to help protect active operations. Health and safety are also a primary consideration when fitting out a space within an active working environment.
Can seismic strengthening be incorporated into a commercial interior project?
Yes, Corva often incorporates seismic strengthening into an interior fitout for commercial properties. Strengthening works are often required in older buildings and are typically carried out prior to, or at the very beginning of the project. The exact approach and requirements will depend on the relevant engineering and seismic assessments.
How can a commercial fitout support public accessibility?
Accessible entrances, circulation routes, amenities and counters are all considered throughout the design for all accessibility needs. This is particularly important in community facilities, libraries, shopping malls and other buildings used by a broad cross-section of the public.
What happens once the commercial fitout is complete?
Before handover, Corva carries out a final inspection to ensure the works have been completed to the agreed scope. For every commercial fitout, Corva ensures the space is clean, complete and ready for the client to move in and begin using it. Where agreed as part of the project scope, Corva can also assist with council approvals and required documentation.
Talk to us about your commercial fit out project today.
You have an idea; we have the expertise. Let’s discuss your project, understand your needs, and answer your questions. Fill in your details and we’ll do our best to respond as quickly.
We’d love to chat!