Pic’s Peanut Butter
Industrial and visitor facility fitout in Nelson
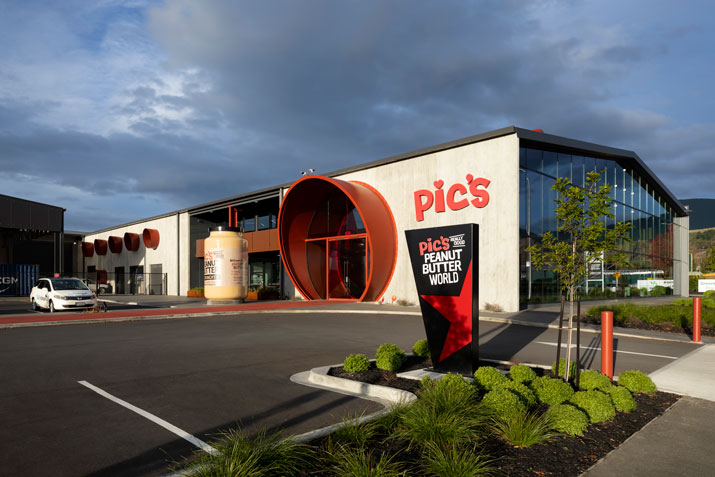
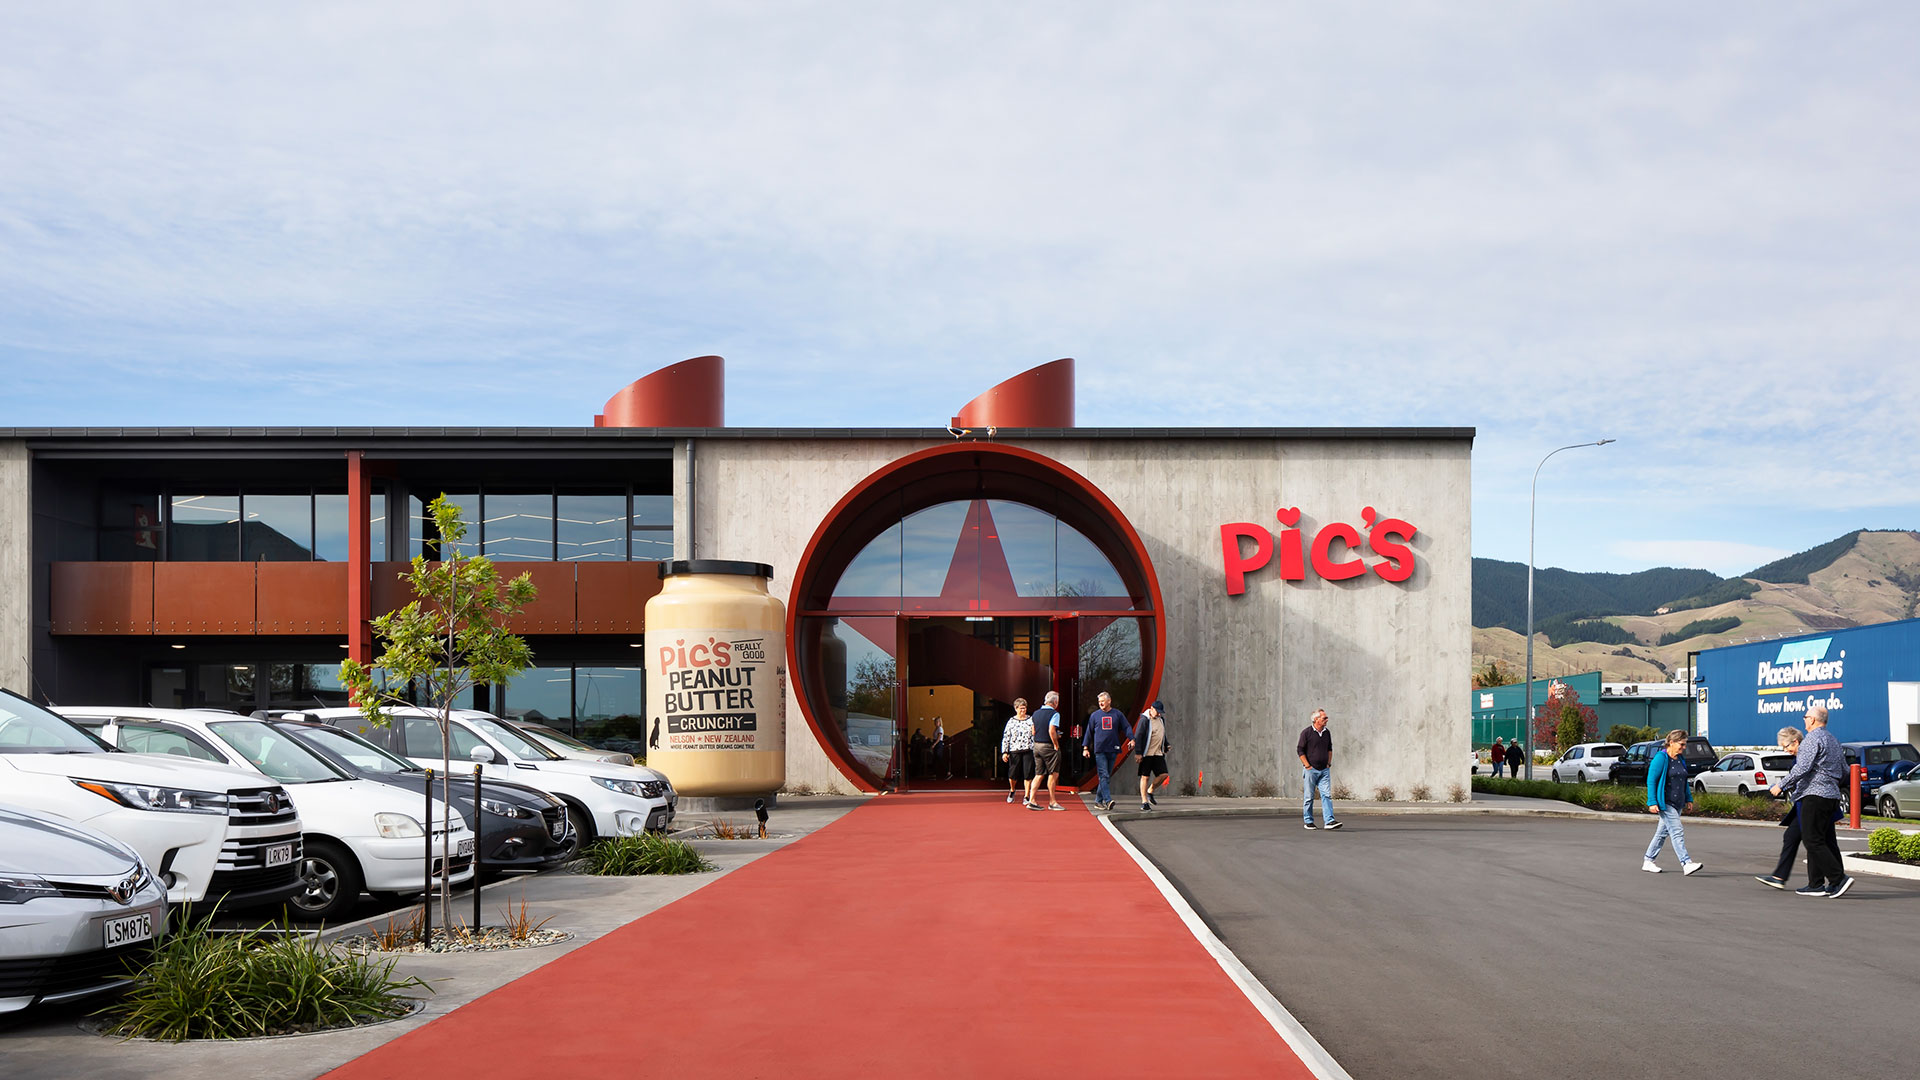
Corva contributed to the interior fitout of Pic’s Peanut Butter World in Nelson, a purpose-built facility designed to support both production and public engagement.
Project Type
CommercialCompleted
Services
Interior fitout installation, partitions, linings, ceilingsScope of Works
- Ceiling installation throughout the facility
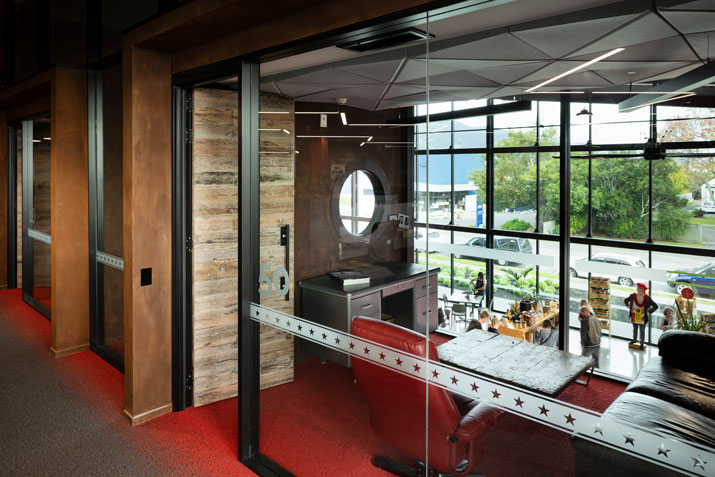
- Aluminium glazed partitions and doors
- Acoustic linings
- Plasterboard linings

- Custom-fabricated circular internal windows
Awards
- NZ Commercial Project Awards Silver , Category: Industrial Project
- DINZ Best Awards Bronze Award, Category: Built Environment
- NZIA Local, Category: Commercial Architecture
- Resene Colour, Category: Commercial Architecture
- NZ Property Council, Category: Supreme Excellence
- NZ Property Council, Category: Resene Urban Design
The Brief

Pic’s Peanut Butter required a new facility to support rapid business growth, bringing together manufacturing, staff areas, and visitor spaces within a single building. The design called for a space that reflected the brand’s identity while also functioning as a high-performing production environment.The project involved delivering interior elements that aligned with the architectural vision, including feature details that would become a defining part of the building.
Our Approach
Working alongside the main contractor and project team, Corva focused on delivering key interior components of the building. This included installation of ceilings, aluminium glazed partitions, and acoustic linings throughout the space.Particular attention was given to the custom circular internal windows, which were fabricated and installed as a feature element within the building. These windows provide visual connection between spaces while contributing to the overall design character.
Plasterboard linings and acoustic treatments were also implemented to support both functionality and finish, ensuring the space performed well across its different uses.
The Result
The completed facility provides Pic’s Peanut Butter with a distinctive and highly functional environment that supports both production and visitor experience. The integration of feature elements, such as the circular windows, contributes to the building’s unique identity.As part of a wider award-winning project, the interior fitout plays a key role in delivering a space that is both practical and visually recognisable.
Start Your Commercial Interior Project
Working on a large-scale commercial or industrial project? Corva delivers interior solutions that align with design intent, functionality, and build quality.